

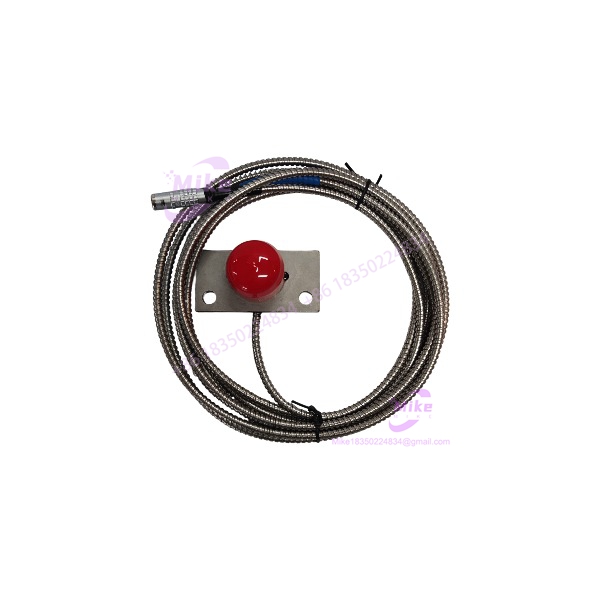
Description
Emerson PR6426/000-010 | 8mm Range Radial Displacement Probe
Dynamic Product Introduction
Field engineers know that shaft excursion on heavy turbomachinery does not wait for planned maintenance windows. When a 200 MW steam turbine experiences axial thrust shifts or radial shaft instability, relying on uncalibrated or aged sensing loops leads directly to catastrophic bearing failure or false trips. The Emerson EPRO PR6426/000-010 non-contact eddy current sensor delivers high-precision static and dynamic position measurements directly to monitoring systems like the AMS 6500 or CON series signal converters.
Built with a massive 32mm head diameter, the PR6426/000-010 handles large target surface speeds up to 2,500 m/s and shaft diameters exceeding 200 mm without signal degradation. Unlike standard 8mm probes that suffer from narrow measurement spans and mechanical runout interference on massive rotors, the PR6426/000-010 offers a broad 8mm linear measurement range centered around a 5.5 mm nominal gap. This wide window gives plant technicians room to monitor large-bore machines under heavy thermal expansion without driving the transducer off-scale.
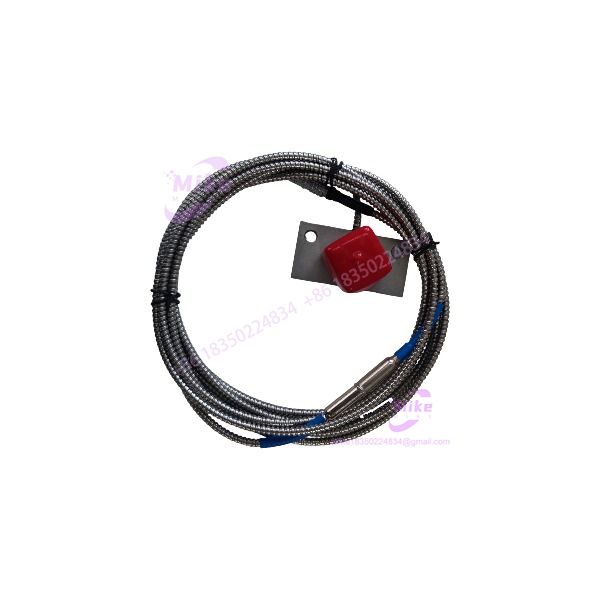
PR6426/000-010
Key Technical Specifications
- Sensor Head Diameter: 32 mm
- Linear Measuring Range: 8 mm nominal (up to 24 mm extended using compatible CON/EZ1000 converters)
- Sensitivity: 2 V/mm (50.8 mV/mil) with linearity error ≤ ±1.5%
- Nominal Air Gap (Center): 5.5 mm (0.22 inches)
- Frequency Response: 0 Hz to 20 kHz (-3dB cutoff point)
- Target Shaft Speed: Up to 2,500 m/s (98,425 ips)
- Target Material Calibration: Ferromagnetic steel (standard target 42 Cr Mo 4)
- Operating Temperature Range: -35°C to +175°C (-31°F to +347°F); transient excursions to +200°C (<4 hours)
- Protection Rating & Head Pressure: IP67 sealed tip; pressure resistance up to 6,500 hPa (94 psi) at sensor head
- Cable Construction: Integrated PTFE cable with armored sleeve options
- Certifications: CE, ATEX / IECEx Intrinsic Safety (iA), CSA Class I Div 1 / Zone 0 hazardous area approvals
Global Sourcing & Live-Test SOP (Transparency Core)
Procuring surplus or pre-owned TSI hardware demands strict verification before field installation. The PR6426/000-010 undergoes a five-stage quality control process to guarantee factory-grade response before dispatch:
- Inbound Verification: Customs paperwork, Emerson/EPRO serial numbers, and physical batch codes are cross-referenced. We verify sleeve thread integrity, check for micro-cracks on the 32mm PEEK sensor tip, and test for cable strain relief fatigue.
- Live Simulation: The PR6426/000-010 probe is mounted on an automated micrometer fixture using a certified 42 Cr Mo 4 target plate. The probe is wired into a calibrated CON011/CON021 converter powered by a 24 VDC industrial power source.
- Diagnostics: Incremental target displacement is stepped across the entire 8 mm span in 0.5 mm increments. Voltage output is measured using a Fluke 87V digital multimeter to confirm the 2 V/mm slope stays strictly within the ≤ ±1.5% linearity tolerance. A high-frequency signal generator tests dynamic response up to 20 kHz.
- Environmental & Burn-In: The probe cable assembly undergoes a 24-hour thermal soak test inside an environmental chamber at 100°C while monitoring insulation resistance (minimum 100 MΩ at 500 VDC between shield and core wires).
- Final Prep: Baseline calibration curves are documented, protective dust caps are fitted to the cable connectors, and the unit is sealed in anti-static, moisture-barrier packaging.
The Field Engineer’s Pitfall Guide
❗ Probe Cable Length Tuning Discrepancies: Never shorten or extend the raw cable attached to the PR6426/000-010 manually. Eddy current measuring loops rely on a tuned LC oscillator circuit where total cable capacitance and inductance directly set the calibration curve. Splicing cable or using an unrated extension cable alters the loop impedance, causing massive voltage drift and invalid vibration readings at the monitor.
❗ Ferrous Clearance Zone Violations:Due to the large 32mm tip diameter of the PR6426/000-010, the sensor projects a wide electromagnetic field. Failure to maintain a minimum 80 mm radial clearance from adjacent steel housing walls or mounting brackets will cause side-wall interference. In field deployments, forgetting this clearance creates a false DC offset that consumes a portion of your 8 mm linear range before the shaft even moves.
❗ Target Shaft Metallurgy Mismatch:The factory output curve of the PR6426/000-010 assumes a standard ferromagnetic steel target (42 Cr Mo 4 / AISI 4140). Installing this probe on stainless steel (e.g., 304 or 316) or chrome-plated journals changes the magnetic permeability drastically. The sensor will operate, but the 2 V/mm sensitivity rating will be wrong, leading to under-reported axial displacements—a situation I’ve seen cause unpredicted mechanical contact during startup thermal expansion.
Intent-Driven FAQ
Q: Can I connect the PR6426/000-010 directly to a PLC analog input card? No. The raw output of the PR6426/000-010 probe is a high-frequency radio-frequency signal driven by the eddy current excitation field. It must pass through a matching signal converter (such as an Emerson CON011, CON021, CON041, or EZ1000) or connect directly to dedicated TSI monitoring modules like the AMS 6500 or MMS 6000 racks. The converter conditions the signal into a standardized -2 to -18 VDC or 4-20 mA proportional output.
Q: Is the PR6426/000-010 hot-swappable while the turbine is running? Mechanically, yes, provided you have access to the probe port and observe hazardous area entry safety procedures. However, disconnecting the sensor cable from its active converter during operation will drop the loop voltage to its rail limit, which the monitoring rack may interpret as an extreme displacement event. Always bypass or lock out the associated protective trip relay channels in your safety system prior to swapping out the PR6426/000-010.
Q: What is the difference between the PR6426/000-010 and smaller probes like the PR6423 or PR6424?The primary difference lies in the tip size and linear range. Smaller probes (like the 8mm PR6423) have a shorter measuring range (typically 2 mm) designed for standard radial shaft vibration on smaller journals. The PR6426/000-010 features a 32mm head diameter that provides an extended 8 mm range, making it the correct choice for large shaft diameters (>200 mm), differential expansion, and heavy axial thrust position monitoring.
Q: How do I verify if an installed PR6426/000-010 has suffered thermal damage inside the machine casing? Disconnect the sensor cable from the extension cable or converter box. Use a multimeter to measure the DC resistance across the probe winding terminals. A healthy PR6426/000-010 probe typically displays a low continuous resistance (usually under 10 ohms, depending on internal coil spec and cable length). An open circuit (infinite ohms) or a short to the outer armor/shielding indicates internal coil failure or insulation breakdown caused by thermal or mechanical stress.
Q: Does replacing an older EPRO PR6426/000-010 with a new Emerson-branded unit require re-calibration? If you are swapping the PR6426/000-010 with an identical part number and keeping the same total cable length and signal converter, full recalibration of the monitor module is generally not required. However, best practice dictates performing a static gap verification: verify the DC gap voltage at the converter test points when the machine is at rest to ensure the physical mounting depth of the new PR6426/000-010 matches the baseline gap setting (typically around -10 VDC at the 5.5 mm mid-span point).