

Description
Emerson EPRO PR6424/010-040 | Eddy Current Probe System
Architect’s Product Breakdown
The Emerson EPRO PR6424/010-040 + CON021 is a shaft displacement measurement chain used in machinery protection and condition monitoring. The PR6424 probe measures shaft movement through the eddy-current principle, while the CON021 signal converter conditions the sensor signal for a compatible monitoring system. Typical installations include steam turbines, gas turbines, centrifugal compressors, generators, and large pumps. The measurement can support radial vibration monitoring, shaft position measurement, eccentricity monitoring, and other applications defined by the installed protection system.
The standard-range PR6424 16 mm sensor configuration is associated with 4 V/mm nominal sensitivity, a ±2.0 mm static range, and a nominal center gap of approximately 2.7 mm. The CON021 provides a frequency response of 0–20 kHz at −3 dB and a rise time below 15 µs. The /010-040 designation is associated with a 4 m cable configuration in available product listings. Confirm the cable construction, connector, mounting dimensions, and exact calibrated range against the manufacturer’s documentation for the actual unit.
For legacy machinery monitoring, the complete measurement chain must be treated as one calibrated system. A matching connector does not establish compatibility. Verify the probe sensitivity, converter variant, power supply, output polarity, monitor input scaling, and installation gap before commissioning. The standard CON021 is intended for specified standard-range applications; extended-range installations require the appropriate converter variant. Incorrect pairing can produce plausible but inaccurate shaft displacement readings.
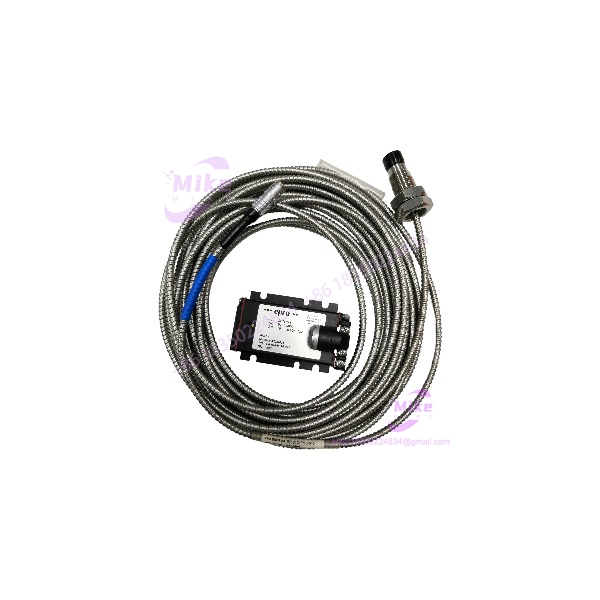
PR6424/010-040+CON021
Key Technical Specifications
| Parameter | Specification |
|---|---|
| Probe model | PR6424/010-040 |
| Converter model | CON021 |
| Manufacturer | Emerson EPRO |
| Measurement principle | Eddy-current proximity sensing |
| Sensor family | PR6424, 16 mm sensor family |
| Nominal sensitivity | 4 V/mm (101.6 mV/mil), standard configuration |
| Standard static range | ±2.0 mm |
| Total standard measuring span | 4.0 mm |
| Nominal center air gap | Approximately 2.7 mm |
| Linearity | ≤ ±1.5%, standard configuration |
| Cable length | 4 m, subject to nameplate verification |
| Target material | Ferromagnetic steel; verify specified target grade |
| Converter frequency response | 0–20 kHz at −3 dB |
| Converter rise time | Less than 15 µs |
| Converter supply voltage | −23 to −32 VDC for the −4 to −20 V output configuration |
| Alternative converter output | −2 to −18 VDC with the corresponding supply range |
| Converter operating temperature | −30°C to +100°C |
| Converter protection rating | IP20 |
| Probe connector | Verify the installed connector and cable assembly |
| Output interface | Analog voltage to compatible monitoring equipment |
Engineering note: The values above describe the standard sensor family and CON021 converter. Verify the exact /010-040 probe revision and calibration before using these values for protection-system calculations. Do not assume the converter’s electrical specifications define the probe’s environmental limits.
Field Engineer’s Pitfall Guide
Warning 1 — Do not substitute a different converter without checking the measuring range.
The standard CON021 is intended for specified standard-range applications. Extended-range variants, including the CON021/91x family, have different measurement configurations. Confirm the converter’s full designation and the probe’s calibration before substitution. A range mismatch can result in incorrect vibration amplitudes or shaft position readings.
Warning 2 — Verify the negative-voltage output and supply polarity.
The standard CON021 configuration uses a negative supply and negative-voltage output. The supply range depends on the selected output configuration. Check terminal assignments, polarity, receiving monitor input range, and channel scaling against the applicable wiring diagram. Do not wire it as a conventional positive-output 4–20 mA transmitter.
Warning 3 — Treat the 4 m cable as part of the calibrated assembly.
The /010-040 designation is associated with a 4 m cable configuration. Before installation, verify the actual cable length, shielding, connector, and construction. Unapproved extensions or substitutions can affect the measurement chain. Keep the cable clear of sharp edges, crushing points, and excessive bending, especially near the connector and probe body.
QA & Testing SOP
- Visual and origin inspection: Check OEM markings, model and serial numbers, probe tip, threaded body, cable jacket, connector, and converter terminals. Record available traceability documentation.
- Electrical inspection: Verify converter supply polarity, voltage requirements, terminal condition, and cable continuity where applicable.
- Live functional test: Connect the probe to the intended CON021 converter and use a suitable calibrated target fixture to check its response.
- Measurement verification: Check sensitivity, linearity, output stability, and response across the specified measuring range. Confirm that the receiving monitor reports the expected engineering units and direction of movement.
- Documentation: Record the complete ordering codes, serial numbers, test results, calibration information, and condition. Firmware recording is generally not applicable to this analog sensor-and-converter assembly.
- Protective packaging: Protect the sensing face and connector, secure the cable against crushing and abrasion, and use suitable mechanical protection during shipment.
Acceptance criterion: A converter that powers up has not necessarily passed calibration testing. Require documented functional results and confirmation of compatibility with the installed monitoring channel before accepting the assembly for machinery protection service.
Technical FAQ
Q1. Can I replace another PR6424 probe with the PR6424/010-040?
Not automatically. Verify the complete suffix, mounting dimensions, cable configuration, sensitivity, measuring range, and converter compatibility. Two probes in the same product family may have different mechanical or electrical configurations.
Q2. Does the PR6424/010-040 require a CON021 converter?
It requires a compatible signal converter to form the intended measurement chain. The CON021 is a documented converter for the PR6424 family, but its calibration and range must match the specific probe and application.
Q3. Can I hot-swap this assembly while the turbine is running?
Do not assume online replacement is permitted. Disconnecting the probe can interrupt a machinery protection channel and may trigger an alarm or trip. Follow the plant’s approved isolation, maintenance, and bypass procedures before disturbing an active channel.
Q4. Will the sensor retain its settings after a power failure?
The probe and CON021 are analog hardware, not a programmable PLC controller. Channel scaling, alarm thresholds, and trip logic reside in the receiving monitoring system. Verify channel configuration and restored signal readings after power returns.
Q5. Does new-surplus stock include an OEM warranty?
Not necessarily. New-surplus is a sales-condition description, not proof of active manufacturer warranty coverage. Obtain written confirmation of the unit’s condition, test status, warranty provider, coverage period, and return terms before placing the purchase order.