


Description
Big Daishowa BT50-LCZ56T-195 | CNC Zero Setter & Edge Finder
Product Introduction
The Big Daishowa BT50-LCZ56T-195 is not a generic optical edge finder; it is a high-precision mechanical-electronic zero sensor built to endure harsh shop-floor conditions while setting exact workpiece origins. Locked securely into a heavy-duty BT50 machine spindle, this unit uses an internal contact-detection mechanism to transmit coordinate signals instantly to the CNC controller upon touching the workpiece edge.
When a multi-axis setup requires absolute zero-point accuracy, manual edge finding wastes valuable spindle uptime and invites human error. Engineered with a rigid 56mm sensor body and a stable 195mm gauge length, this tool bridges the gap between fast manual loading and automated touch-off routines (—though your mileage may vary depending on signal wiring input and controller macro configurations).
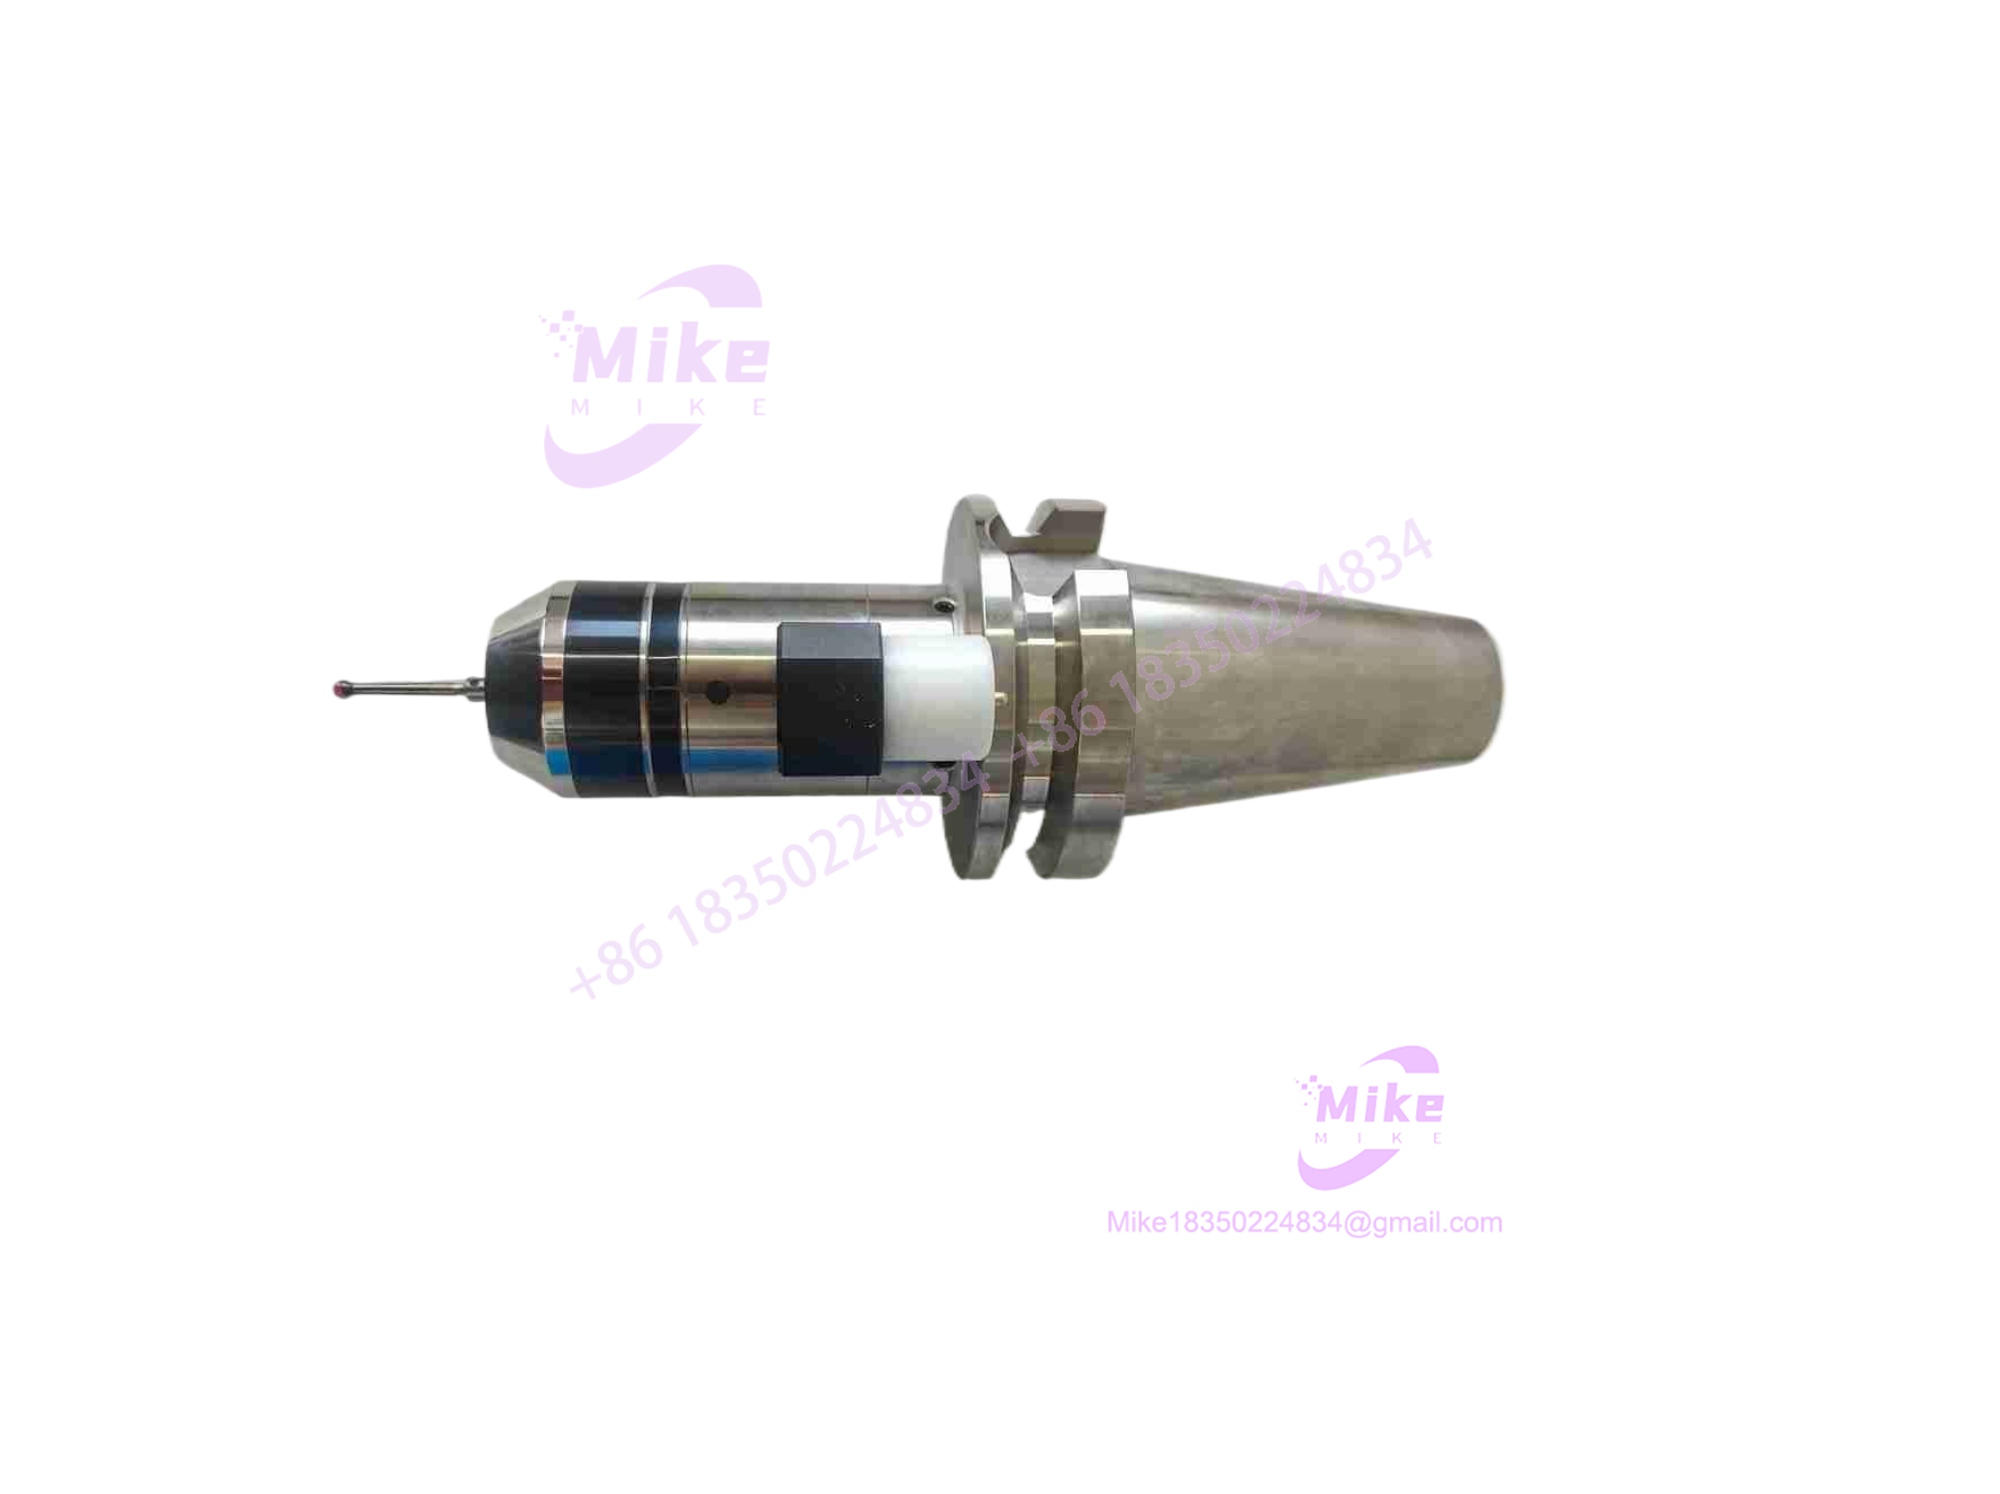
BT50-LCZ56T-195
Key Technical Specifications
| Parameter | Specification |
| Spindle Interface | BT50 (MAS 403 / JIS B 6339) |
| Tool Type | Zero Sensor / Workpiece Edge Finder |
| Sensor Face Diameter | 56mm |
| Overall Length (L) | 195mm |
| Detection Mechanism | Electrical touch-signal transmission (Ground/Signal circuit) |
| Repeatability | Sub-micron precision under proper spindle speeds |
| Application | X/Y axis edge detection and Z-axis surface setting |
Application Scenarios & Pain Points
- High-Precision Die & Mold Machining: In multi-facet cavity milling, a fraction of a millimeter offset ruins a matched pair of blocks. Dropping the LCZ56T into the spindle establishes a repeatable, reliable datum without relying on optical cameras prone to coolant mist interference.
- Heavy-Duty Job Shop Setups: Operators swapping massive steel billets on large bed mills face tight machining schedules. This sensor speeds up workpiece coordinate system (WCS) registration, slashing non-cutting setup hours.
- Vertical Machining Centers with Enclosure Restrictions: Tight clearance environments benefit from the balanced 195mm reach, allowing precise coordinate setting closer to complex clamping fixtures.
QA & Live Testing SOP (Trust Signal)
We treat metrology hardware with uncompromising standards. Every Big Daishowa BT50-LCZ56T-195 undergoes an intense verification process before inventory placement.
- Taper & Flange Inspection: We check the BT50 taper surface on an air-micrometer station to confirm complete spindle-to-cone contact and zero out gouges or fretting wear.
- Electrical Continuity & Trigger Test: We mount the sensor on a test spindle, apply low-voltage continuity testing, and verify that the internal switch trips cleanly and uniformly from 360 degrees of radial contact.
- ESD-Safe & Secure Boxing: The unit is sealed in heavy-duty anti-static material and isolated with custom high-density foam inserts to protect the sensitive internal spring and contact pins during transit.
Field Engineer’s Pitfall Guide
- ❗ Spindle Coolant Contamination: Never run high-pressure through-spindle coolant while executing a touch-off routine with this sensor unless specifically rated; trapped fluid can foul internal contacts and create erratic signal skipping.
- ❗ Excessive Approach Feedrates: Do not crash the sensor probe at high feed rates. Always program a safe creep speed (typically 50–100 mm/min) during the final approach phase to protect the internal over-travel mechanism.
- ❗ Electrical Grounding Path: Ensure your machine table and spindle have clean grounding continuity. A dirty or insulated workpiece clamped on an oil-slicked sub-plate will break the circuit continuity loop, causing measurement failure.
Intent-Driven FAQ
Will this sensor work with standard Fanuc or Mazak macro programs?
Yes. The electrical signal output functions seamlessly with standard skip-signal G-code routines (such as G31) used across major CNC control platforms.
Is this an authentic Big Daishowa component or a replica?
This is an authentic Big Daishowa (Daishowa Seiki) precision tool, verified by original stamping marks, material composition, and factory geometry standards.
What condition can I expect for this surplus unit?
We supply rigorously inspected, clean, and fully tested surplus hardware. Each unit is guaranteed to pass electrical continuity and mechanical runout checks upon arrival.
Can the contact stylus or face be replaced if damaged in a crash?
Minor repairs or stylus component swaps should be evaluated carefully; however, to maintain absolute sub-micron measurement accuracy, structural body impacts usually require professional recalibration or replacement.
What is the recommended approach speed for edge touching?
For optimal repeatability and to prevent mechanical wear or sensor damage, set your CNC control macro approach feed rate between 50 mm/min and 100 mm/min.