

Description
Emerson EPRO PR6424/010-130 + CON011 | Eddy Current Probe Assembly
Architect’s Product Breakdown
The Emerson EPRO PR6424/010-130 + CON011 is used for non-contact shaft displacement and position measurement in rotating machinery monitoring systems. The PR6424 probe detects changes in the gap between its sensing face and a conductive ferromagnetic target. The CON011 signal converter excites the probe and converts the sensor response into an electrical measurement signal for compatible monitoring equipment. Typical applications include turbine shaft vibration, axial position, rotor eccentricity, and bearing-related displacement monitoring.
The PR6424 family uses a nominal sensitivity of 4 V/mm and a standard static range of ±2.0 mm. The OEM specifies an approximately 2.7 mm center air gap for the family; the actual installation gap and voltage polarity must follow the converter documentation and plant calibration procedure. The 010-130 suffix should be checked against the OEM ordering matrix and the physical nameplate before assuming cable length, mounting thread, connector arrangement, or other mechanical details. The 130 designation is associated with a 130 mm total sensor length in the published ordering matrix, but the complete configuration should still be verified.
The CON011 is not a generic signal conditioner. Its range and linearity depend on the sensor family and converter variant. Emerson’s ordering information identifies the standard CON011 configuration for PR6424 with a 4.0 mm measurement range and a specified linearity error of no more than ±1.5%. Confirm that the converter is the correct PR6424 version and that the output type matches the connected monitoring channel. Do not assume a CON021, another converter variant, or a third-party proximity system is a drop-in replacement without checking calibration, wiring, and interface requirements.
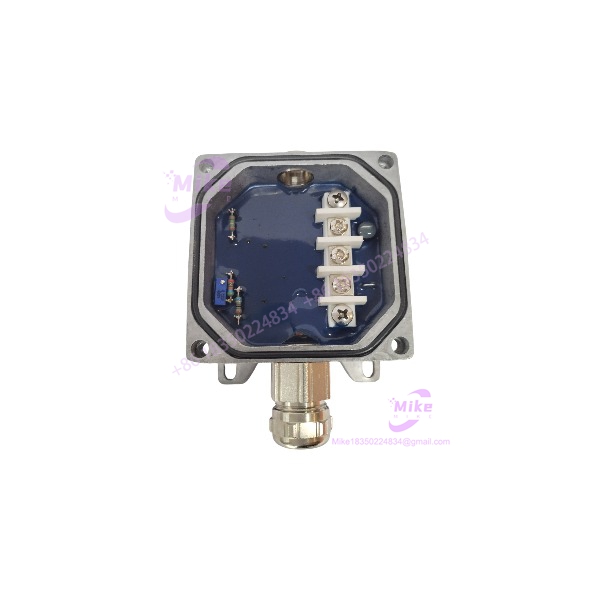
PR6424/010-130+CON011
Key Technical Specifications
| Parameter | Specification |
|---|---|
| Probe model | PR6424/010-130 |
| Signal converter | CON011 |
| Sensing principle | Non-contact eddy current |
| Probe family diameter | 16 mm |
| Total sensor length | 130 mm designation; verify against nameplate and drawing |
| Standard static measurement range | ±2.0 mm |
| Nominal sensitivity | 4 V/mm (101.6 mV/mil) |
| Standard linearity | ≤ ±1.5% for the standard PR6424/CON011 configuration |
| Nominal center air gap | Approximately 2.7 mm for the PR6424 sensor family |
| Target material | Ferromagnetic steel; standard reference material is 42CrMo4 |
| Sensor operating temperature | −35°C to +150°C in the December 2024 OEM specification sheet |
| Converter output | Analog displacement signal; verify the exact CON011 variant and output terminals |
| Converter supply | Confirm the required DC supply and polarity from the converter nameplate and applicable datasheet |
| Typical applications | Turbines, compressors, pumps, fans, and other critical rotating machinery |
Configuration note: These are family-level and standard-configuration specifications. Confirm the complete probe suffix, cable assembly, converter version, output scaling, and hazardous-area approvals before using them as acceptance criteria for a specific assembly.
Field Engineer’s Pitfall Guide
1. Mismatched probe and converter calibration. A probe that physically connects may still produce incorrect displacement readings if its calibration range or cable configuration does not match the converter. During commissioning, compare the measured output against a calibrated displacement fixture across the intended operating range, not just at one gap.
2. Incorrect mounting gap or target material. An unsuitable initial gap can push the measurement outside the linear region, causing misleading shaft position or vibration values. Verify the target material, probe alignment, mounting clearance, and specified calibration curve before setting alarm and trip thresholds.
3. Assuming the suffix defines the whole assembly. The model code alone is not sufficient evidence of cable length, connector style, thread, or condition. Before ordering a replacement, compare the existing probe’s nameplate, mechanical drawing, cable termination, and converter wiring. A mismatch discovered during a planned outage can delay reinstatement of machinery protection.
QA & Testing SOP
1. Visual and identity inspection
- Record the probe and converter model numbers, serial numbers, and manufacturer markings.
- Inspect the probe body, threaded sleeve, cable jacket, connector, converter housing, and terminals for corrosion, impact damage, or unauthorized repair.
- Compare the delivered assembly with the purchase specification and OEM ordering details.
2. Electrical and calibration testing
- Confirm the required supply voltage, polarity, and terminal assignments from the exact CON011 documentation.
- Use a compatible calibration fixture to check output against known probe-to-target gaps.
- Verify sensitivity, linearity, zero/reference point, and measurement direction against the applicable specification.
- Check for intermittent output while carefully flexing the cable within its specified bend radius.
3. System integration test
- Connect the assembly to the intended monitor input or approved test equipment.
- Confirm engineering-unit scaling, polarity, channel configuration, and alarm/trip logic.
- Where the installation supports it, check both the static position signal and the dynamic response using an approved test procedure.
4. Documentation and release
- Record the test equipment, calibration date, test points, measured outputs, and pass/fail results.
- Record the probe and converter firmware or revision identifiers where applicable; do not assume a standard analog converter has user-updatable firmware.
- Package the electronics and connectors using suitable antistatic and mechanical protection. Protect the probe tip and prevent cable kinking during transport.
Technical FAQ
Q1: Can the PR6424/010-130 be used with a CON021 instead of a CON011?
Not automatically. Confirm the sensor range, converter version, output characteristics, wiring, and calibration requirements before substitution. A physically compatible connection does not establish measurement equivalence.
Q2: Does this assembly require firmware configuration?
The standard probe and analog signal-converter arrangement is primarily a calibrated measurement chain, rather than a programmable field device. The connected machinery monitor may require channel scaling, alarm settings, and configuration verification. Check the exact hardware variant for any revision-specific requirements.
Q3: Will the measurement remain available if power to the converter is lost?
No. The probe relies on the converter’s excitation and signal-conditioning circuitry. Loss of converter power means the measurement signal cannot be treated as valid. Confirm how the monitoring system indicates channel failure and how the plant handles that condition.
Q4: Can the probe be replaced while the machine is running?
Do not assume live replacement is permitted. Work on a probe installed in operating machinery can affect protection-channel integrity and may require an approved outage, bypass authorization, or compensating protection measures. Follow the site’s machinery-protection and permit-to-work procedures.
Q5: What should buyers request for a new-surplus or refurbished unit?
Request clear nameplate photographs, exact part-number confirmation, condition disclosure, cable and connector details, converter identification, and a documented functional or calibration test. Confirm warranty terms in writing. “New surplus” does not by itself guarantee current OEM support or an OEM-backed warranty.
Procurement recommendation: Specify Emerson EPRO PR6424/010-130 + CON011 as a matched measurement assembly. Require confirmation of the complete configuration, converter range, cable and connector details, and documented output calibration before accepting the unit for a machinery protection or condition-monitoring application.